Save
Ask
Tour
Hide
Share
$1,999,999
12 Days On Site

4 Brown Ave
Newburyport, MA 01950

For Sale|Single Family Residence|Active
4
Beds
3
Total Baths
2
Full Baths
1
Partial Bath
3,470
SqFt
$576
/SqFt
2026
Built
County:
Essex

Due to the health concerns created by Coronavirus we are offering personal 1-1 online video walkthough tours where possible.
4 Brown Ave4 Brown Ave4 Brown Ave4 Brown Ave
Save
Ask
Tour
Hide
Share

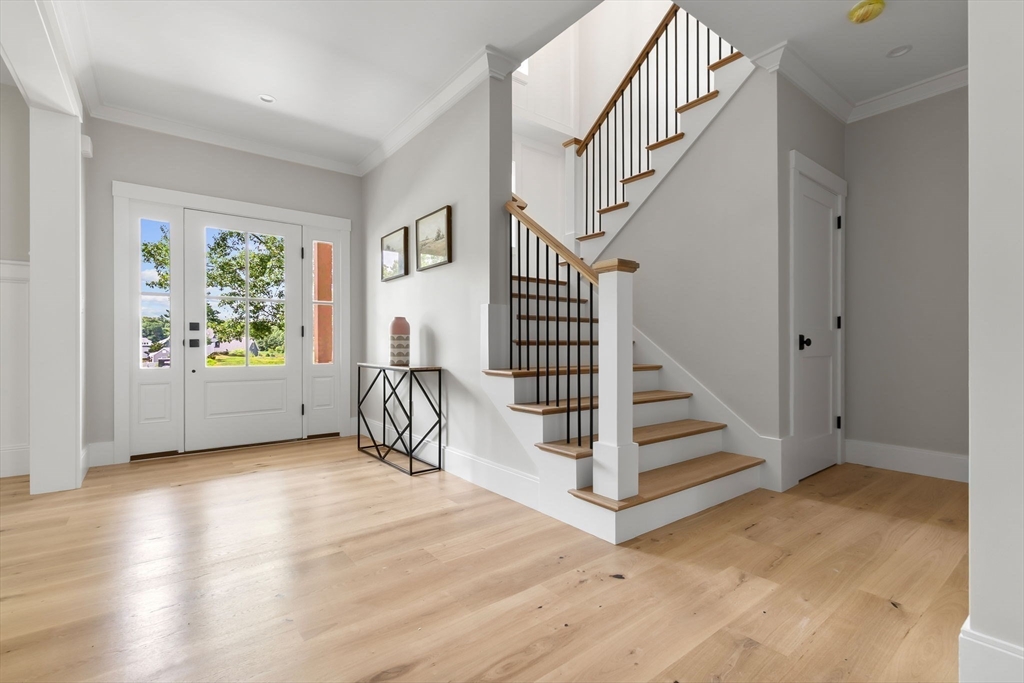
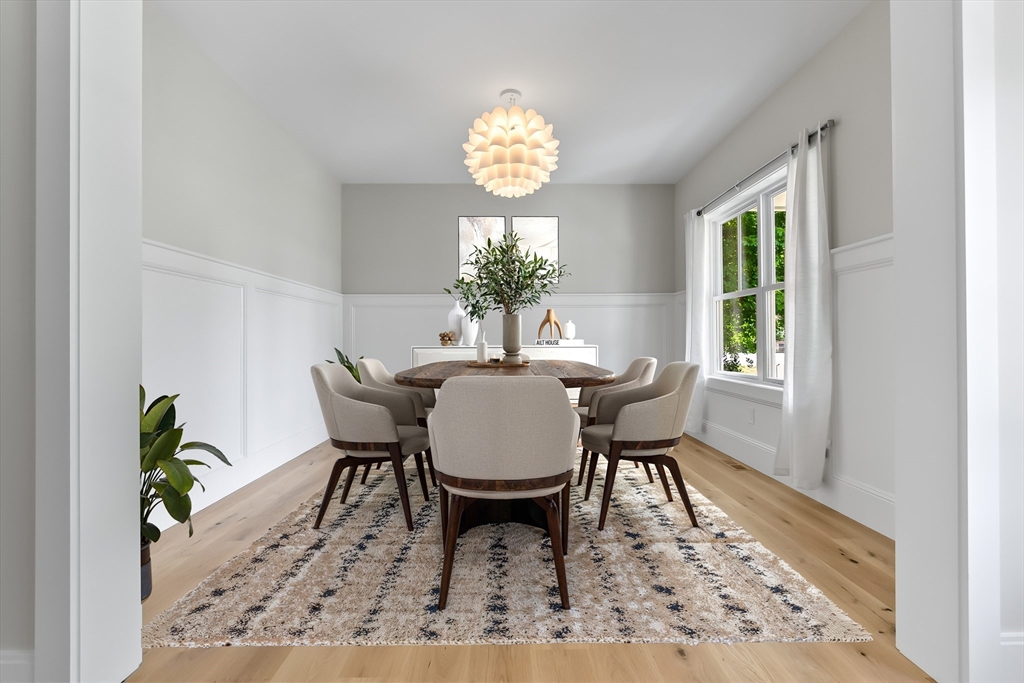
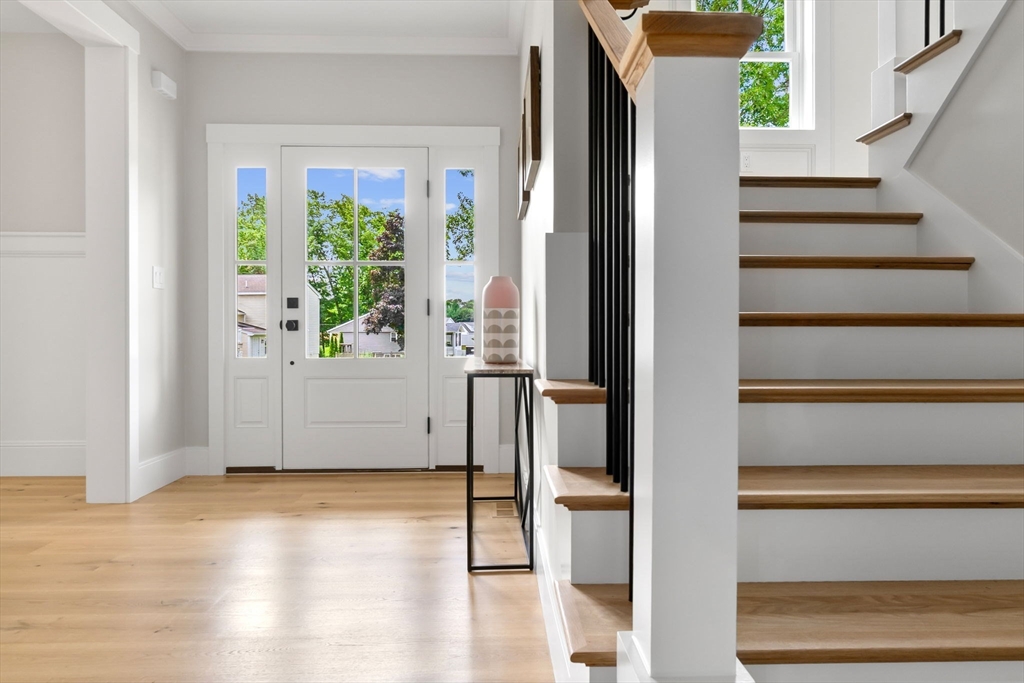
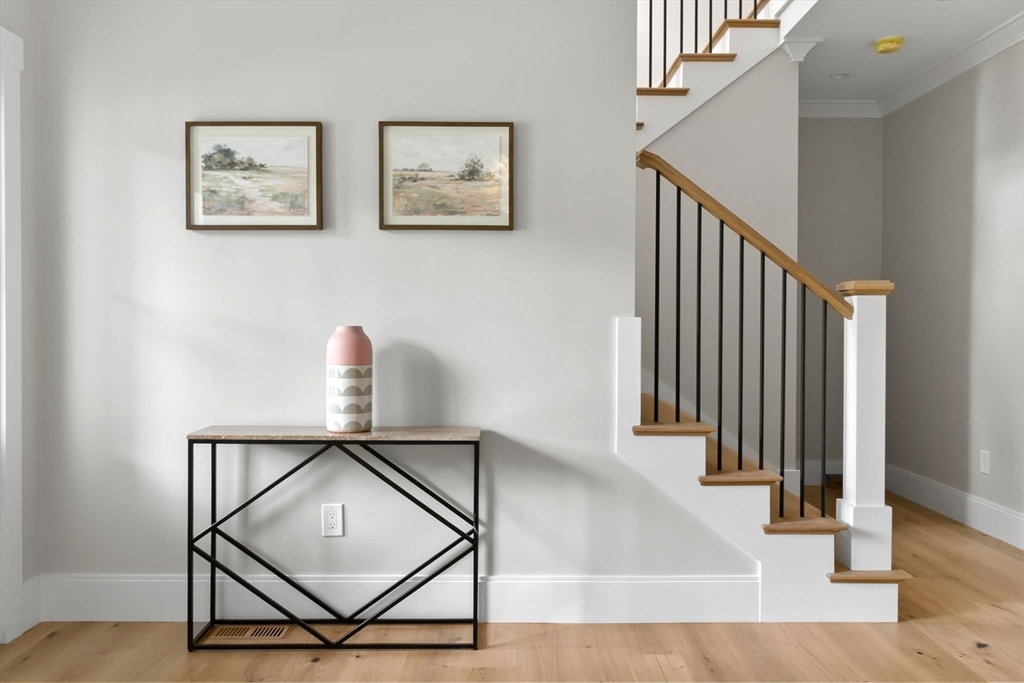
OPEN HOUSE CANCELLED Perfectly positioned between Moseley Woods and Port Place, this brand-new, ground-up construction offers the ideal blend of gathering spaces and private retreats. Thoughtfully designed for modern living, this four-bedroom home features two versatile living areas on the first floor, complemented by an additional family room on the second level—providing flexibility for every stage of life.At the heart of the home, the beautifully designed kitchen island balances form and function, complete with cleverly integrated seating for everyday living and entertaining.The walk-in pantry goes beyond expectations, doubling as a stylish wet bar! Each oversized bedroom offers the luxury of a walk-in closet, while the centrally located laundry room combines convenience with thoughtful design.Set on a quiet, low-traffic street framed by mature tree canopies, this exceptional home enjoys breathtaking sunset views that transform the sky into a work of art each evening! Come see this beauty for yourself!

Save
Ask
Tour
Hide
Share
Listing Snapshot
Price 
$1,999,999
Days On Site 
12 Days
Bedrooms 
4
Inside Area (SqFt) 
3,470 sqft
Total Baths 
3
Full Baths 
2
Partial Baths 
1
Lot Size 
0.24 Acres
Year Built 
2026
MLS® Number 
73548794
Status 
Active
Property Tax 
N/A
HOA/Condo/Coop Fees 
N/A
Sq Ft Source 
Owner
Friends & Family
Recent Activity
2 days agoListing updated with changes from the MLS®
2 weeks agoListing first seen on site
General Features
Acres 
0.24
Attached Garage 
Yes
Disclosures 
Grass and some furnishings are AI generated. Hydroseed is in place. Property taxes will be determined by sales price
Foundation 
Concrete Perimeter
Garage 
Yes
Garage Spaces 
2
Parking 
PavedAttachedGarage Door OpenerGarage
Parking Spaces 
4
Property Sub Type 
Single Family Residence
Sewer 
Public Sewer
SqFt Above 
3470
SqFt Total 
3470
Style 
Colonial
Water Source 
Public
Zoning 
R2
Interior Features
Appliances 
RangeOvenDishwasherDisposalMicrowaveRefrigeratorWine RefrigeratorStainless Steel Appliance(s)Wine Cooler
Basement 
Full
Cooling 
Central AirZoned
Fireplace 
Yes
Fireplace Features 
Living Room
Fireplaces 
1
Flooring 
Tile
Heating 
Natural GasForced AirZoned
Interior 
PantryWet BarRecessed LightingWalk-In Closet(s)Beamed CeilingsOpen Floorplan
Laundry Features 
Washer Hookup
Window Features 
Insulated Windows
Bathroom 1 
Dimensions - 5.916666666x5.583333333Level - FirstArea - 33
Bathroom 2 
Dimensions - 11.5x10.916666666Level - SecondArea - 125
Bathroom 3 
Level - Second
Bedroom 2 
Dimensions - 12.25x12.583333333Level - SecondArea - 154
Bedroom 3 
Dimensions - 11.25x15.916666666Level - SecondArea - 179
Bedroom 4 
Dimensions - 11.166666666x15.916666666Level - SecondArea - 177
Dining Room 
Dimensions - 9.916666666x14.25Level - MainArea - 141
Family Room 
Dimensions - 10.166666666x12.583333333Level - SecondArea - 127
Kitchen 
Dimensions - 19.25x16.083333333Level - MainArea - 309
Living Room 
Dimensions - 21.333333333x14.25Level - FirstArea - 304
Master Bedroom 
Dimensions - 19.083333333x16.333333333Level - SecondArea - 311
Save
Ask
Tour
Hide
Share
Exterior Features
Construction Details 
Frame
Patio And Porch 
PorchPatio
Roof 
Shingle
Windows/Doors 
Insulated Windows
Community Features
Community Features 
Tennis Court(s)ParkGolf
Financing Terms Available 
Contract
Schools
School District
Unknown
Elementary School
Bresnahan
Middle School
Nock
High School
Newburyport
Listing courtesy of Homes & Lifestyles Team of Gibson Sotheby's International Realty


The property listing data and information, or the Images, set forth herein were provided to MLS Property Information Network, Inc. from third party sources, including sellers, lessors, landlords, and public records, and were compiled by MLS Property Information Network, Inc. The property listing data and information, and the Images, are for the personal, non-commercial use of consumers having a good faith interest in purchasing, leasing or renting listed properties of the type displayed to them and may not be used for any purpose other than to identify prospective properties which such consumers may have a good faith interest in purchasing, leasing or renting. MLS Property Information Network, Inc. and its subscribers disclaim any and all representations and warranties as to the accuracy of the property listing data and information, or as to the accuracy of any of the Images, set forth herein.

Last checked 2026-07-28 01:37 AM UTC

Neighborhood & Commute
Source: Walkscore
Save
Ask
Tour
Hide
Share